Price drop

REMAX Focus Immobiliare - Savignano sul Rubicone Via RomaCaterina Corica
€209,000
Apartment for sale in Rimini, Marecchiese
4 rms4 rooms118 sqm1 bath1 bathroomFl. 2Floor 2
SAN ZENO DI GALEATA (FC)
Un asset multifunzionale, immerso nella natura, a due passi dal fiume Rabbi e dai percorsi equestri, ciclabili e di trekking che attraversano boschi e vallate incontaminate.
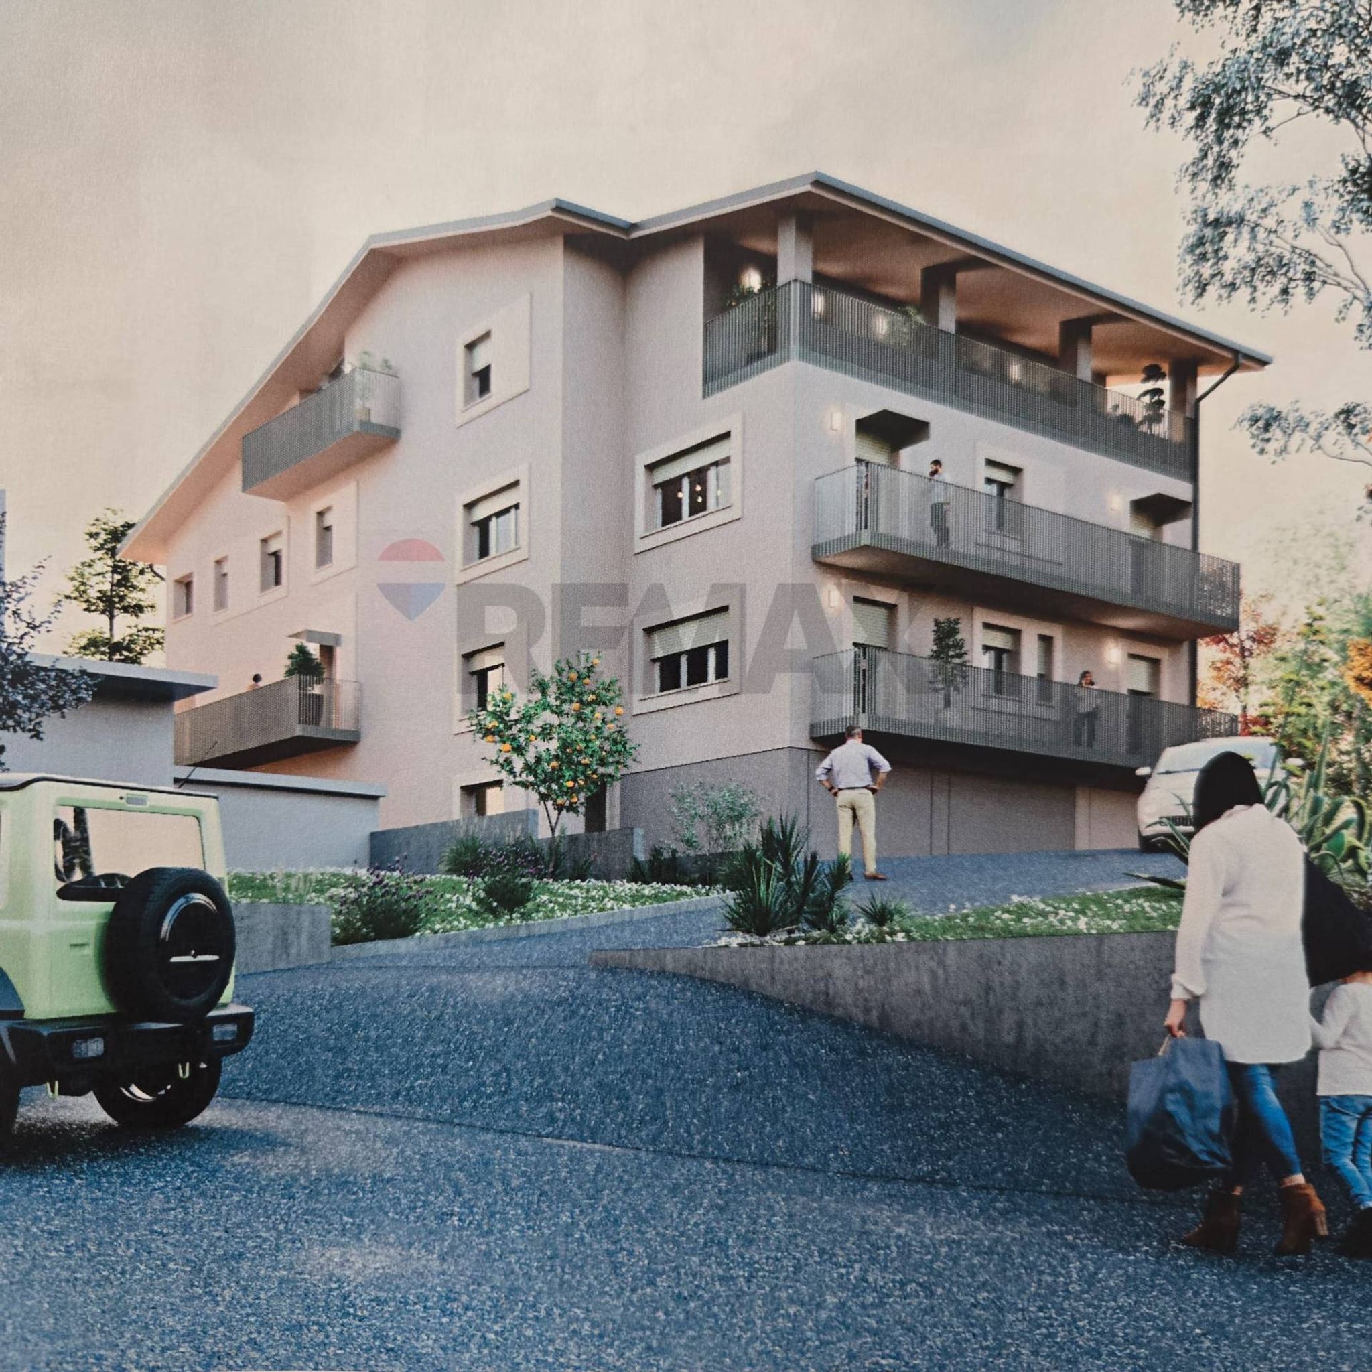
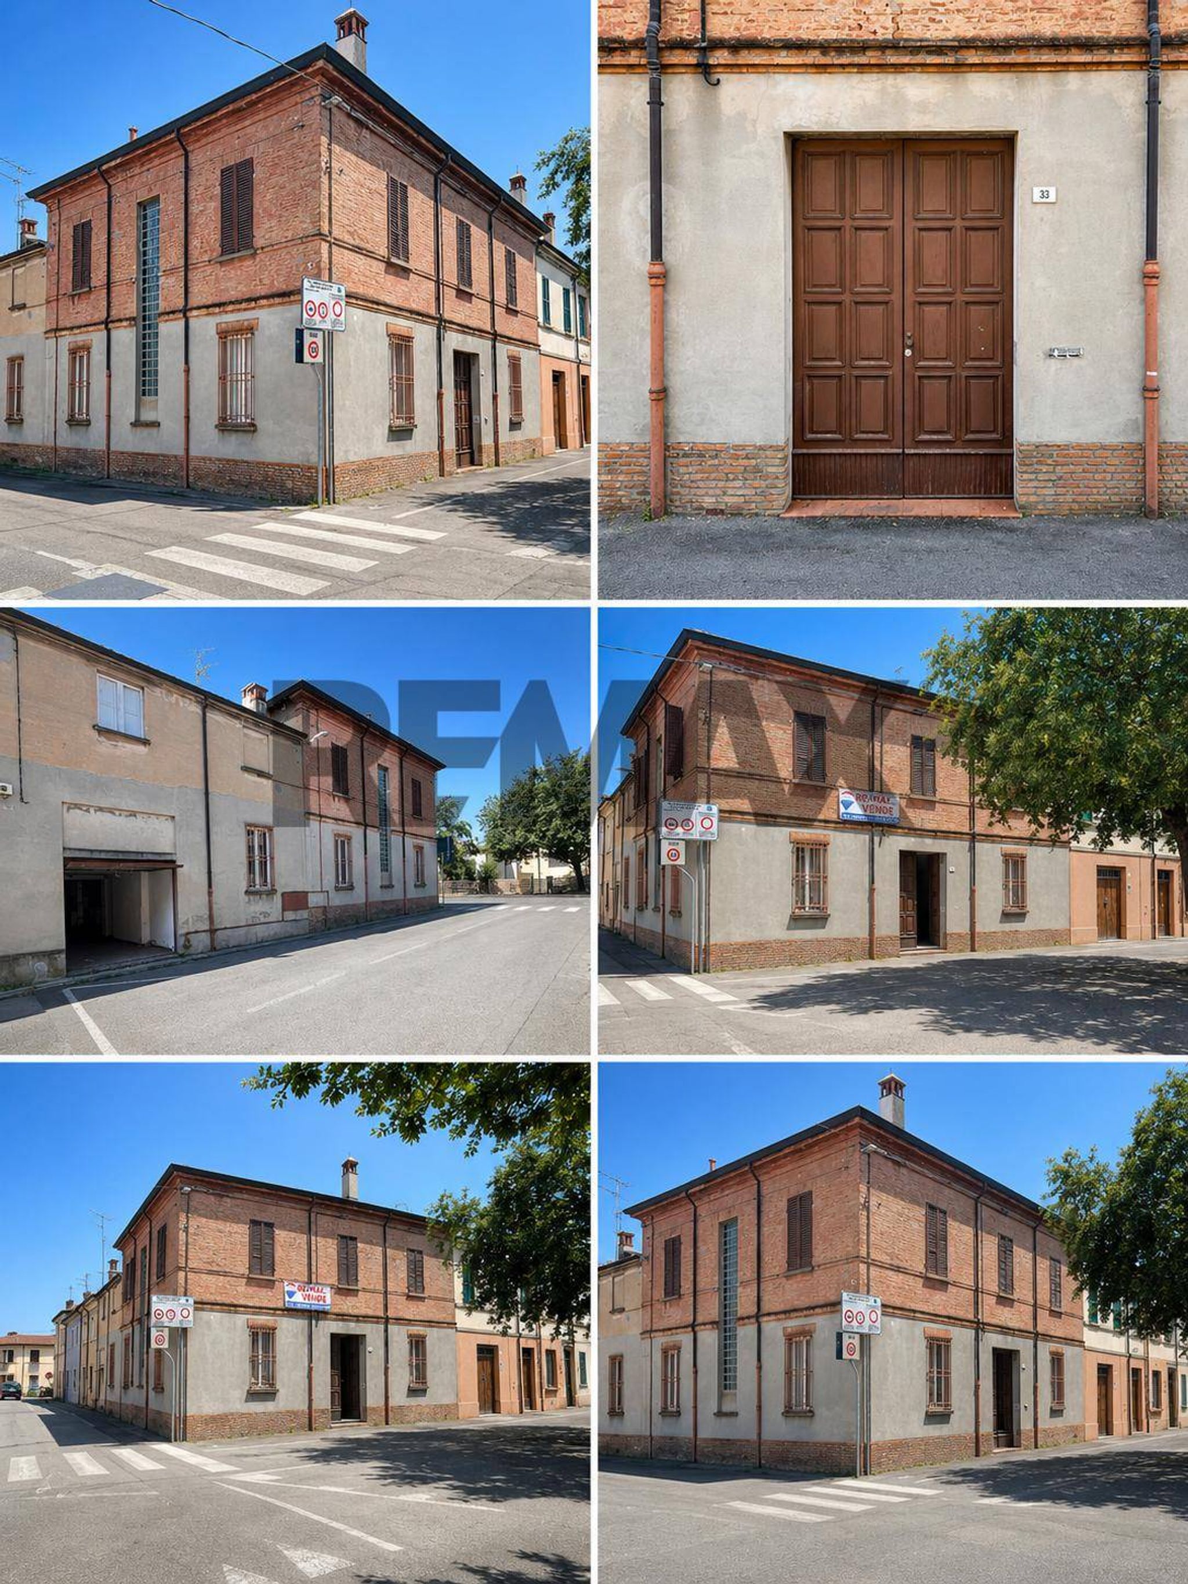
Il complesso si articola su più livelli per un totale di mq 828
Piano primo – Appartamento
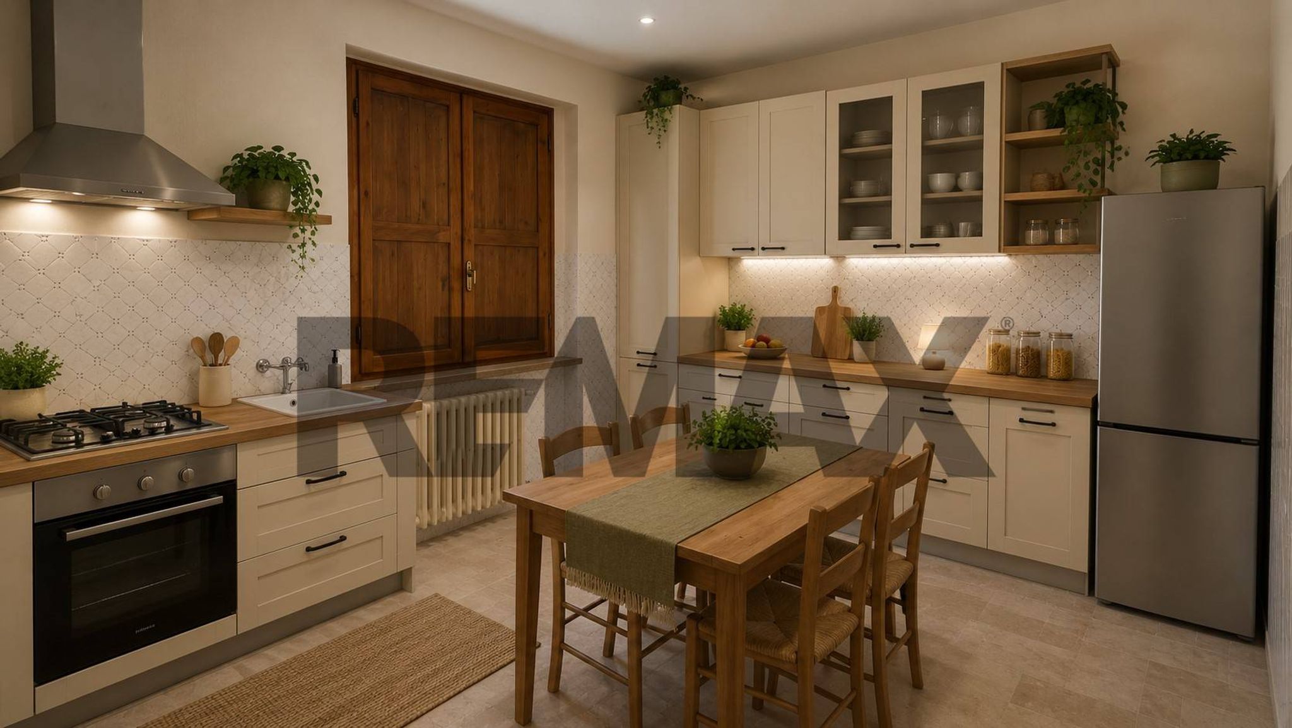
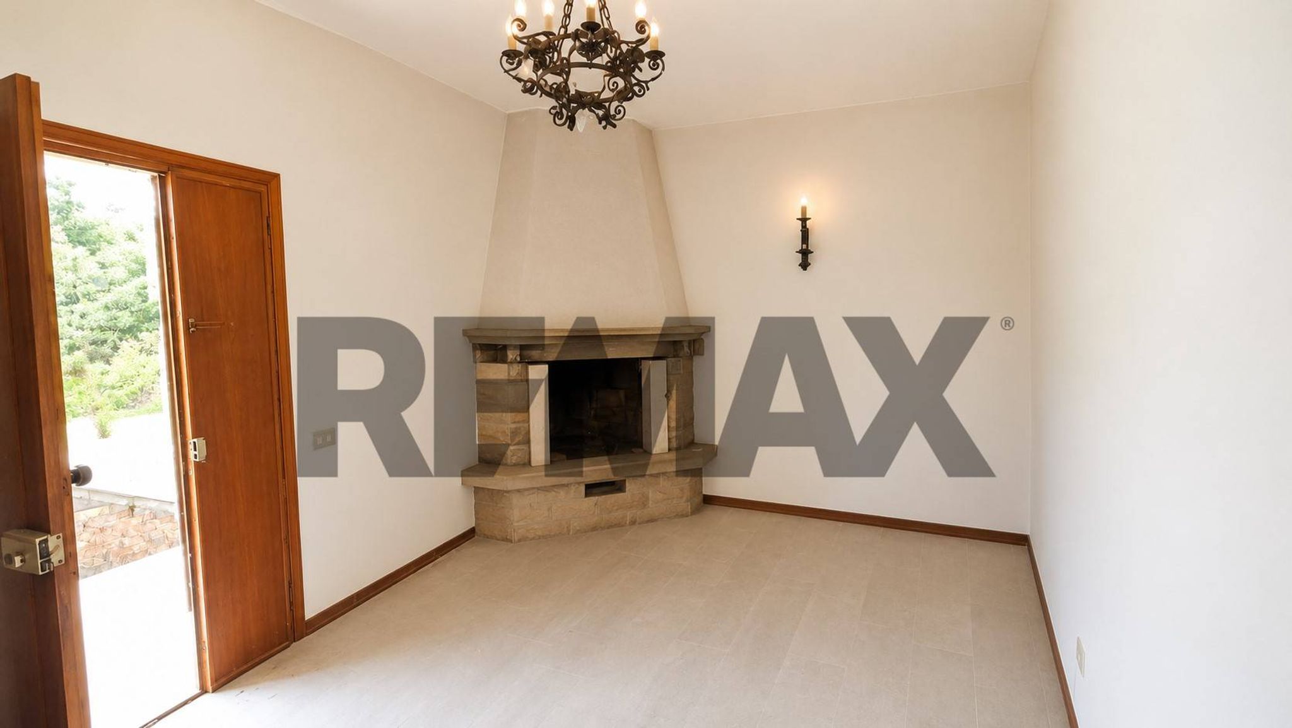
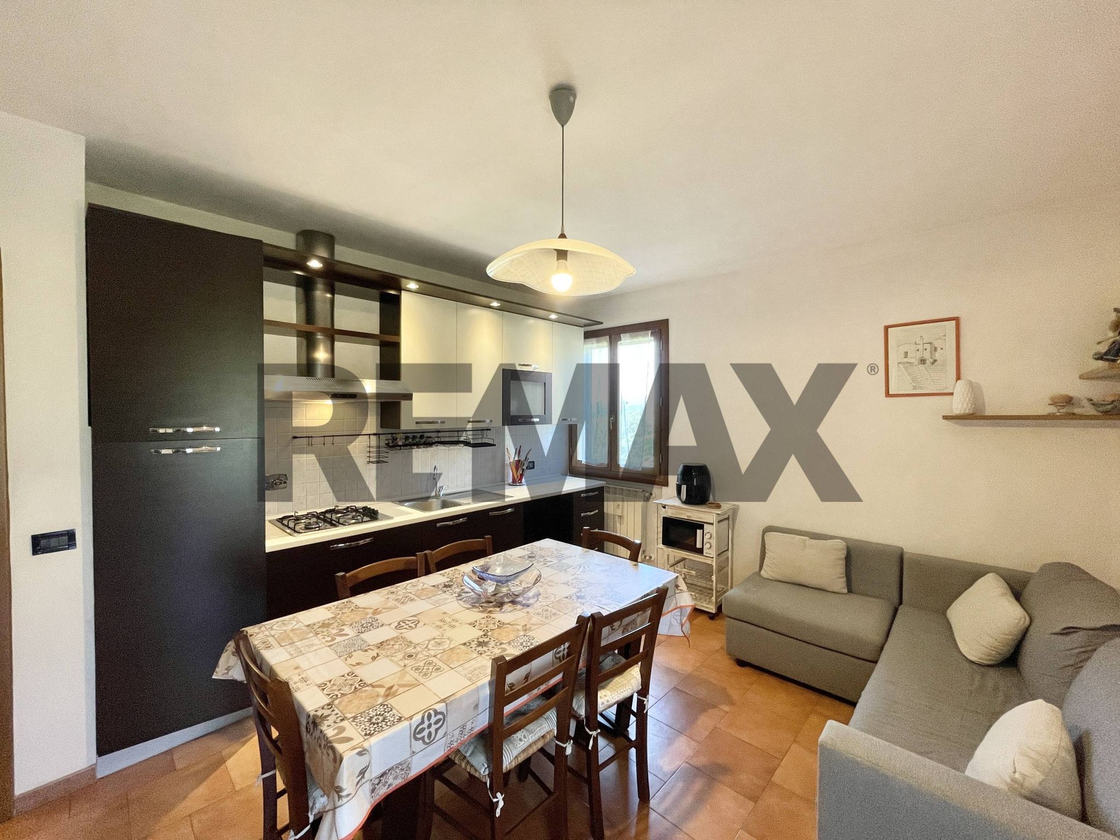
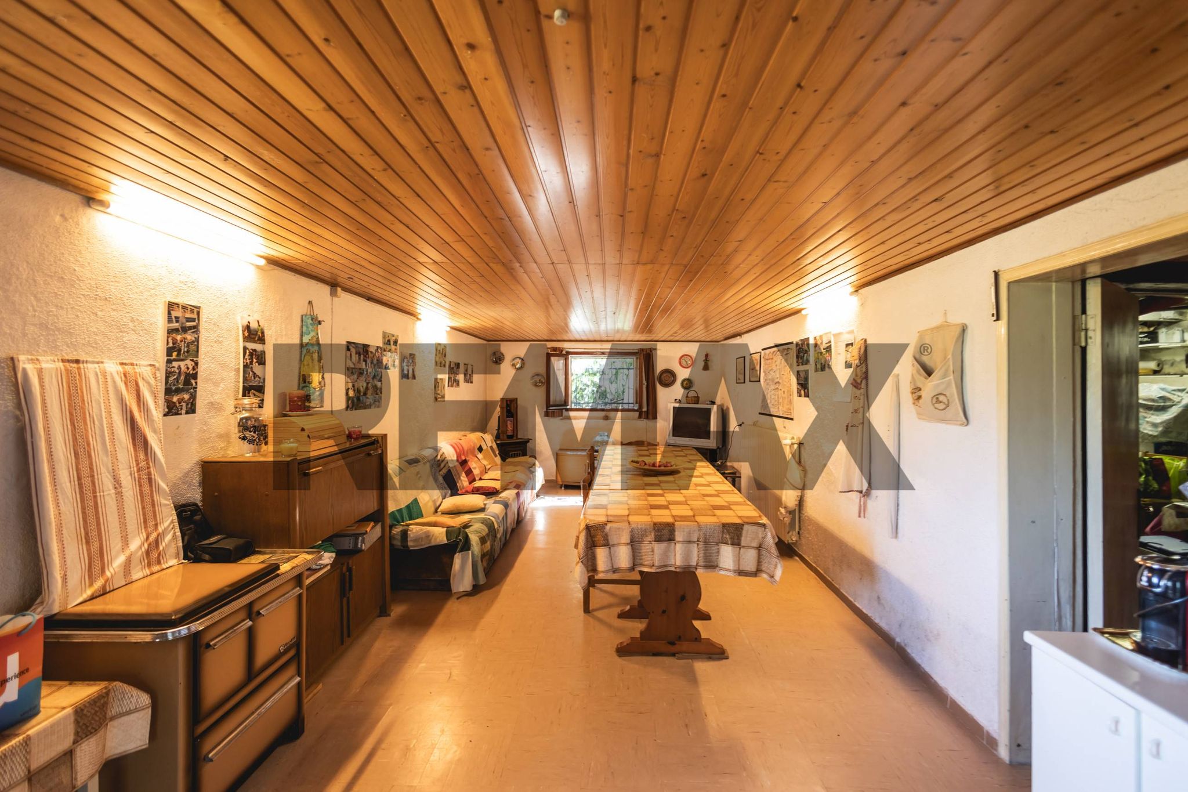
Unità abitativa con tre camere da letto (16,74 / 19,35 / 18,45 mq), cucina (12,89 mq), tinello (16,35 mq), bagno (6,00 mq) e disimpegno (13,57 mq). Da riattare negli impianti, pavimenti tipici anni 60/70, bagno con vasca
Secondo piano ora adibito ad uffici possibile cambio d'uso in residenziale con quattro locali per complessivi ~95 mq (16,68 + 19,36 + 17,60 + 41,54 mq), con bagno (5,89 mq) e disimpegno (11,76 mq). Soffitti H=320.
Piano terra – Capannone a doppia volta mq 316 + 125 mq con due accessi indipendenti e
Seminterrato di oltre 125 mq (H=304) da utilizzare come cantina , garage rimessa, accessibile tramite scivolo indipendente dal capannone.
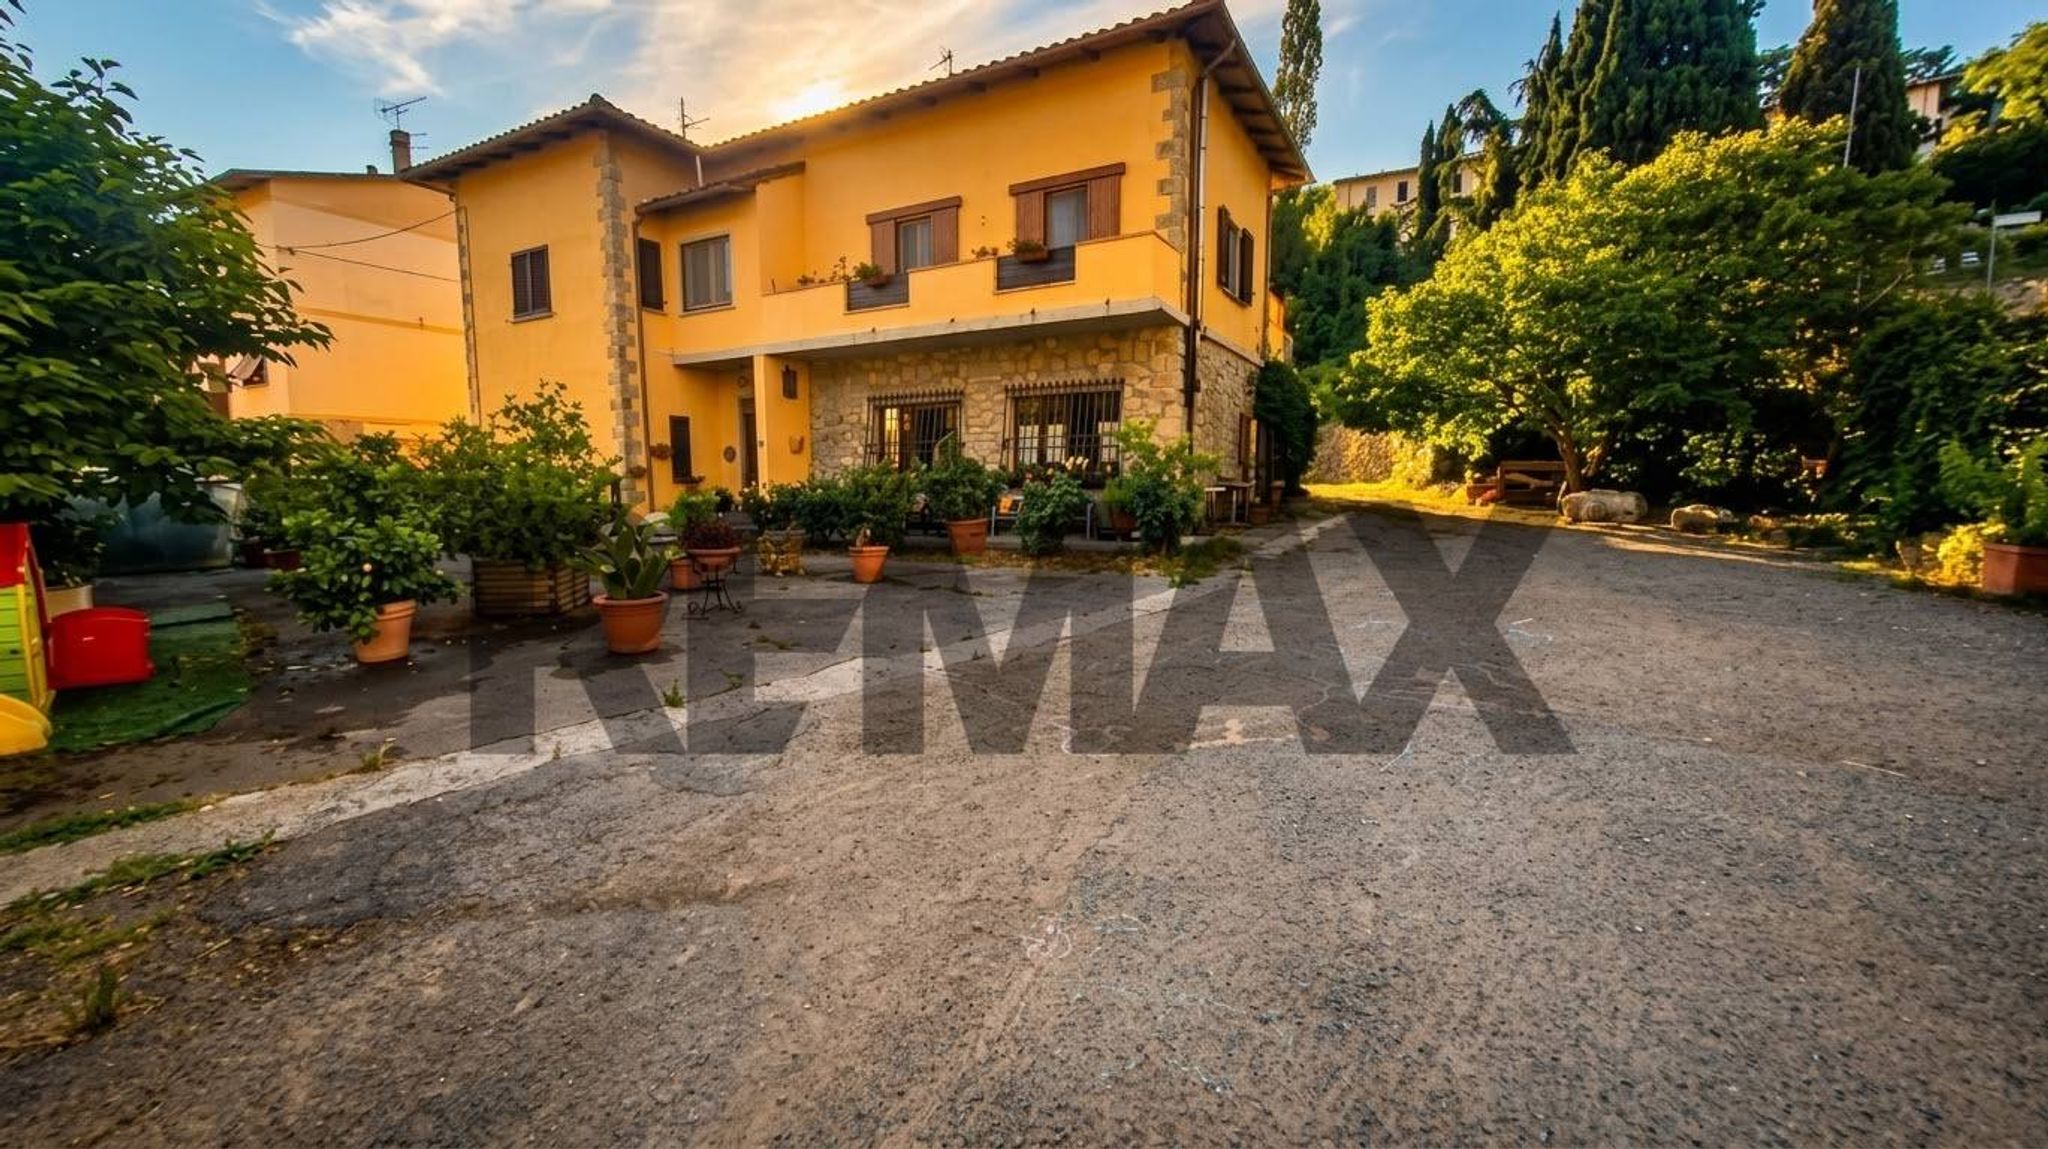
Pertinenza esterna: corte di circa 900 mq ancora da frazionare p da utilizzare come parcheggio, giardino, orto, …
La posizione in frazione rurale lungo il Rabbi, con accesso diretto a boschi e percorsi naturalistici, apre anche alla possibilità di scenari di riconversione come agriturismo, country house, glamping, centro benessere, hub creativo, o mantenimento dell'attività artigianale/produttiva o logistica.
Lo stato da ristrutturare si traduce in libertà progettuale totale e in un prezzo d'ingresso competitivo rispetto al potenziale sviluppabile.
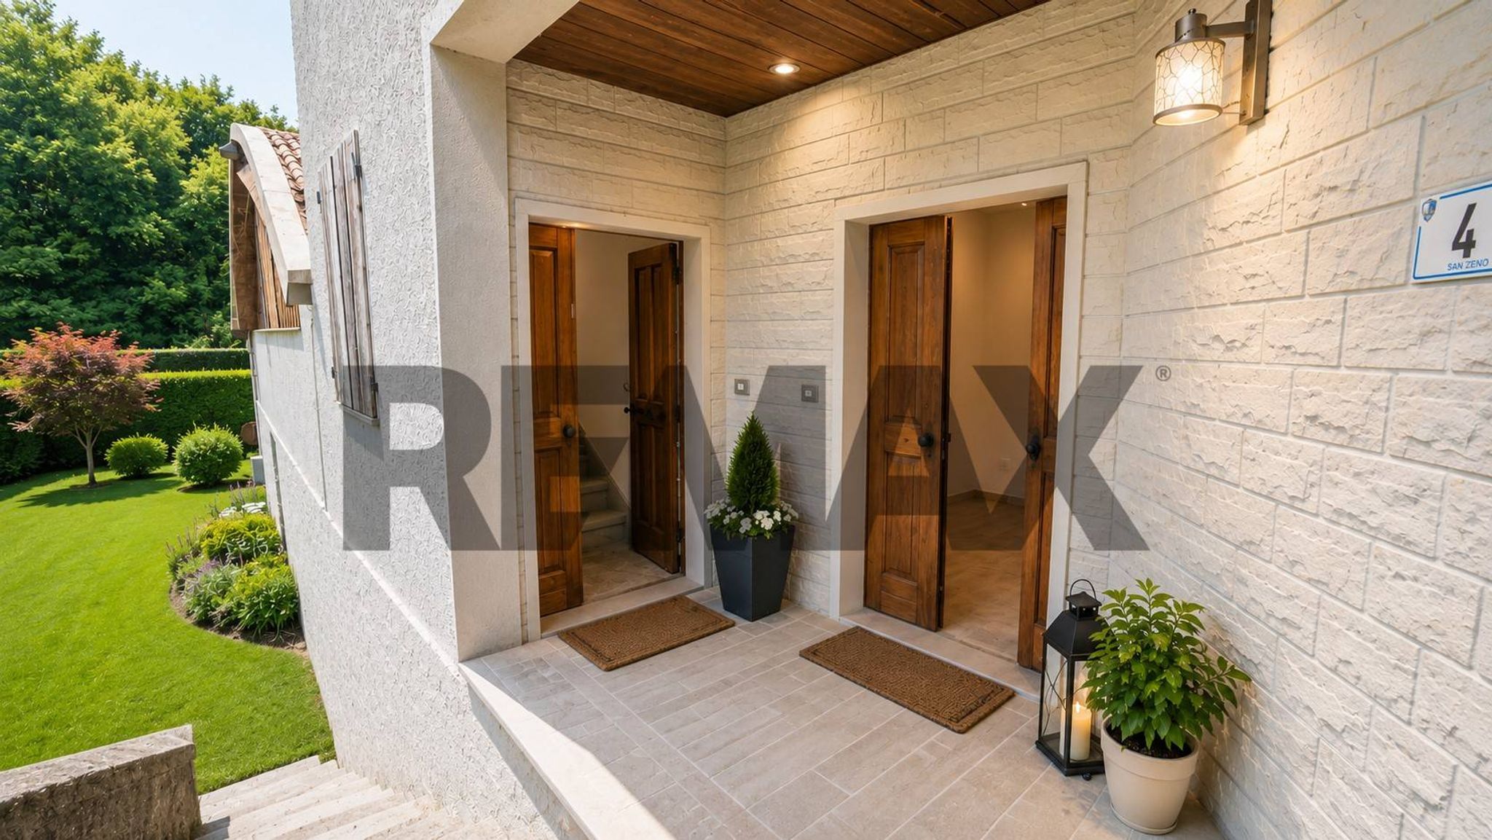
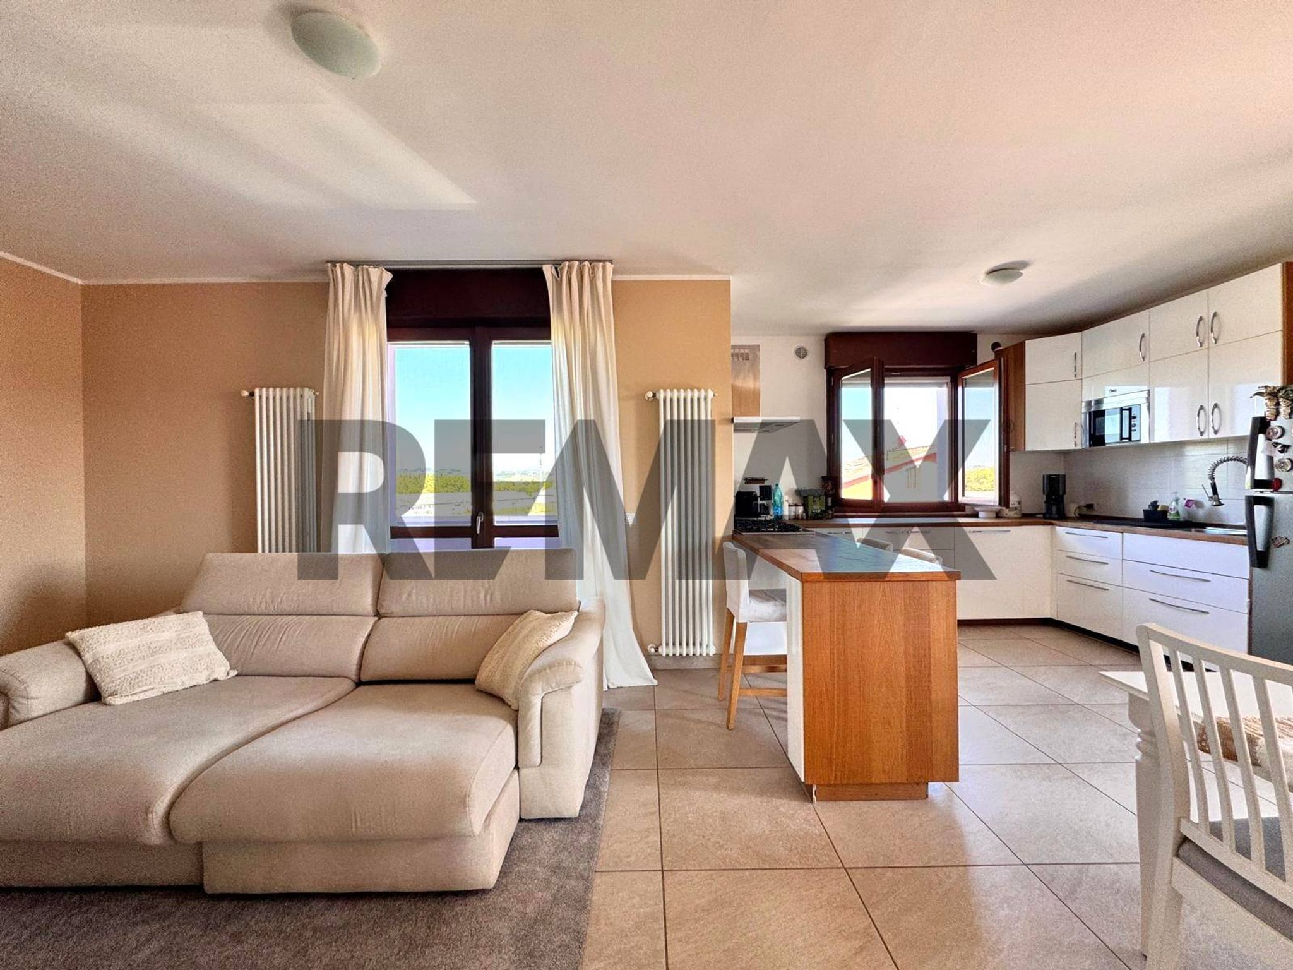
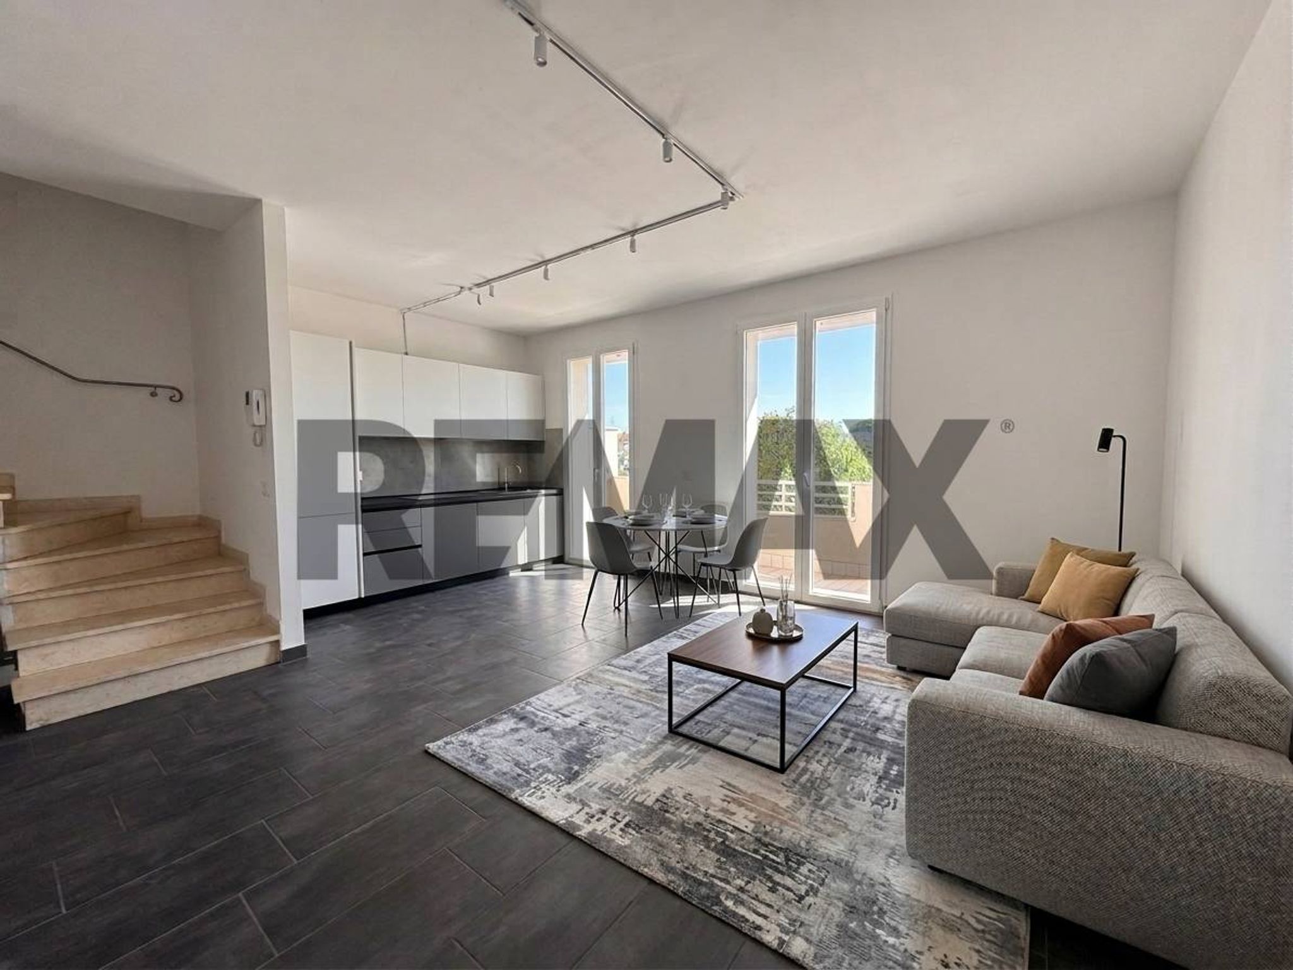
n.b. alcune foto sono state prodotte con l'intelligenza artificiale al fine di suggerire alcune idee di ristrutturazione.
This semi-detached house in Galeata presents an exceptional opportunity for those looking to invest in a spacious property with immense potential. With a generous 15 rooms, including 5 bedrooms and 2 bathrooms, this home offers ample space for families or those who appreciate having extra room for guests, hobbies, or a home office. The first-floor layout allows for a comfortable living experience, while the expansive 10,000 square meter garden opens up a world of possibilities for outdoor activities, gardening, or simply enjoying nature. While the property is in need of renovation, this allows new owners to personalize the space to their taste and standards, bringing their vision of a dream home to life. The condition of the house offers a blank canvas, inviting creativity and innovation in design choices. Located in a tranquil area, Galeata provides a peaceful lifestyle while still being conveniently close to essential services. Residents will appreciate the availability of local shops, schools, and public transport options, making daily life more manageable. The proximity to green areas enhances the quality of life, inviting outdoor enthusiasts to explore the beautiful surroundings, whether for leisurely walks, cycling, or simply enjoying the fresh air. Owning this property means embracing a lifestyle that balances comfort, space, and the serenity of nature. The potential for customization, combined with the advantages of the location, makes this semi-detached house an attractive choice for families, retirees, or anyone seeking a serene living environment with room to grow. With its unique features and expansive grounds, this property stands as a promising investment in the heart of Galeata.
No points of interest loaded for this category
Galeata (Forlì-Cesena)
Energy class not available
Term (in years)
Down payment
€39,800
Mortgage amount
€159,200
Monthly payment (estimate*)
powered by

Representative example: The figures shown for instalments, interest, principal and duration are estimated by 24MAX as of today on the basis of the reference rates (EURIBOR, ECB, EUROIRS), are to be considered merely indicative and do not constitute an offer from the Notarising Institution. The granting of the mortgage and the proposed terms are subject to the assessment and approval of the disbursing bank based on the client's financial profile. The APR calculation is performed independently by 24MAX according to the criteria set out in the provision on the transparency of banking and financial transactions and services of Banca d'Italia dated 29 July 2009 and subsequent amendments. Under current regulations, the client will receive the documentation on 'Home Loan Information' and the “European Standardised Information Sheet (ESIS)” before signing the contract to review the definitive clauses and conditions of the mortgage; they may also consult the Trasparenza page for information sheets and other banking transparency documents. To identify the financial solution best suited to your needs, please contact one of our consultants.

VIA IV NOVEMBRE

via dei castagni
via Pulida

via La Tagliata

via circondario ponente
Via del Morello